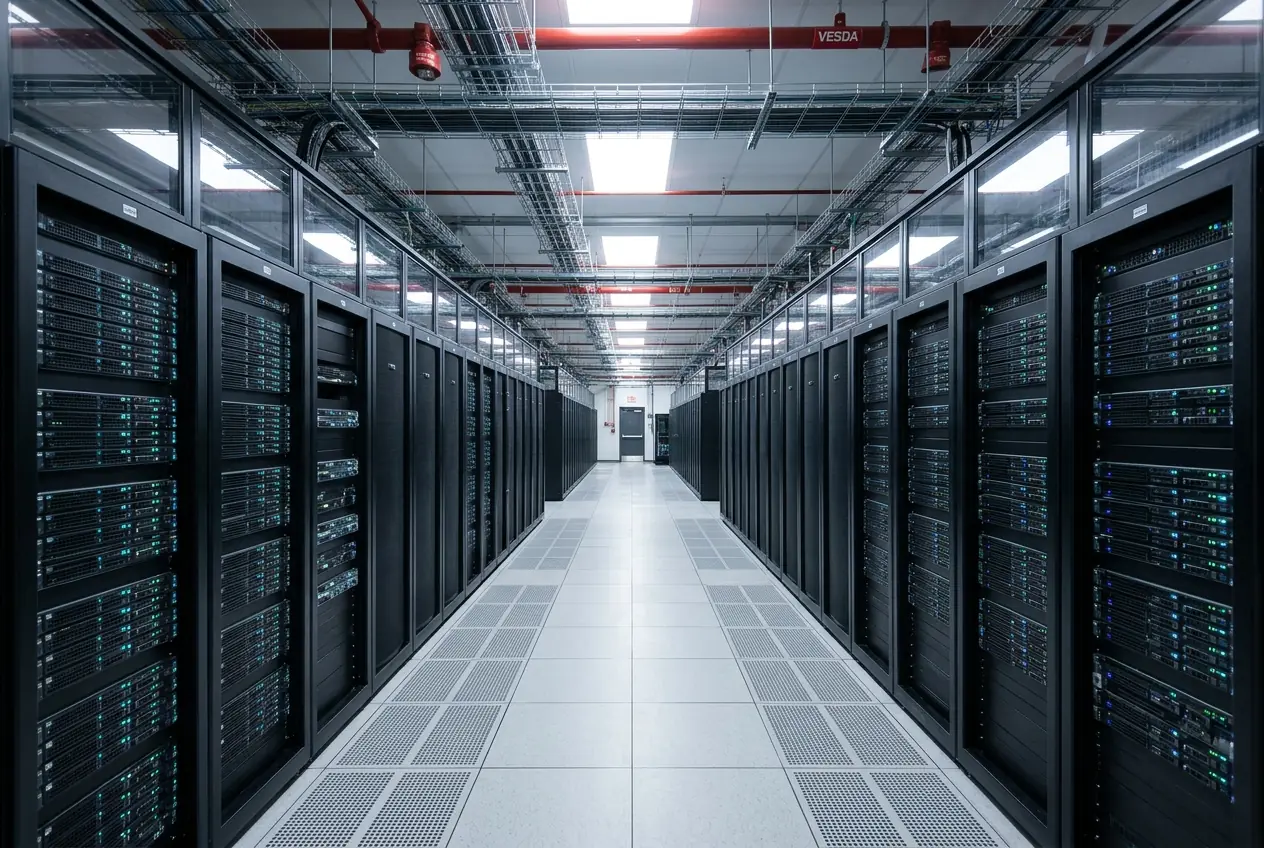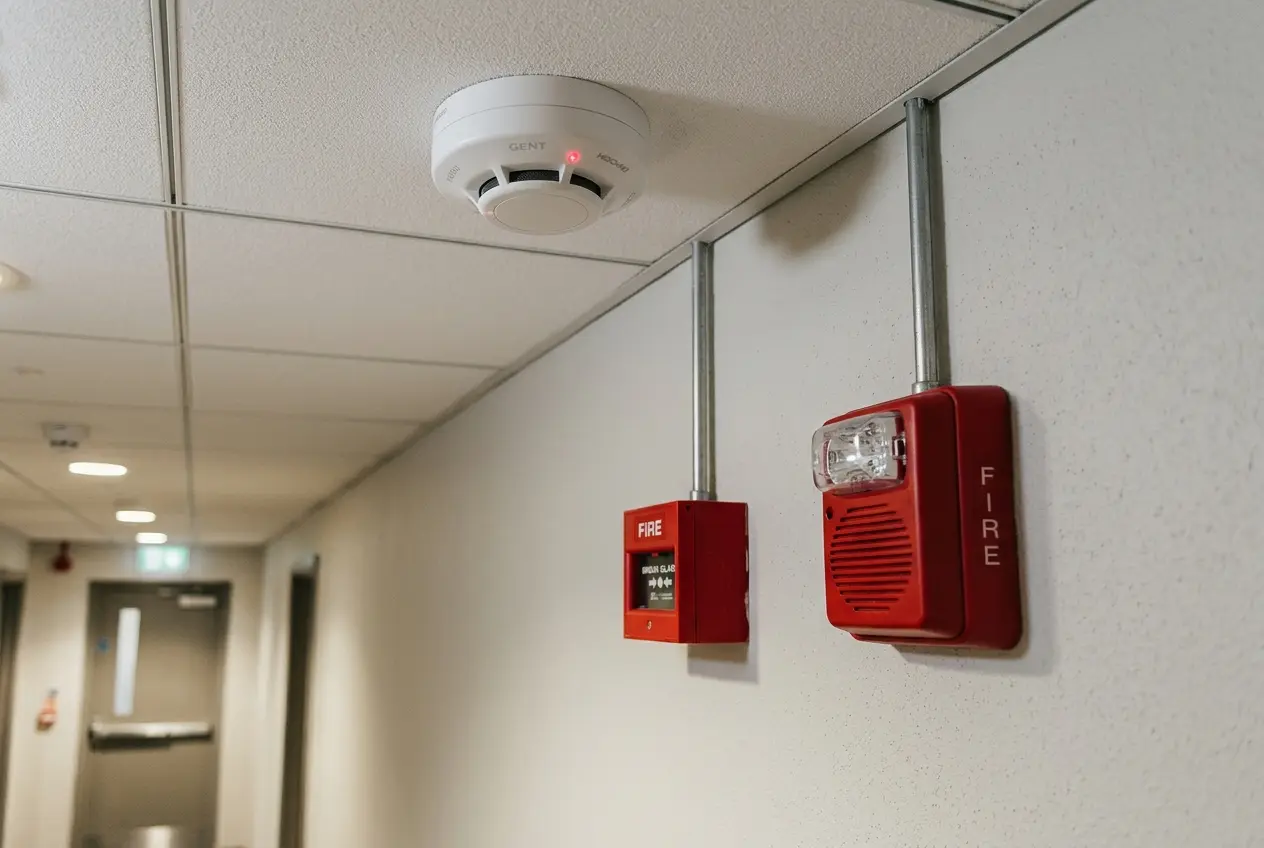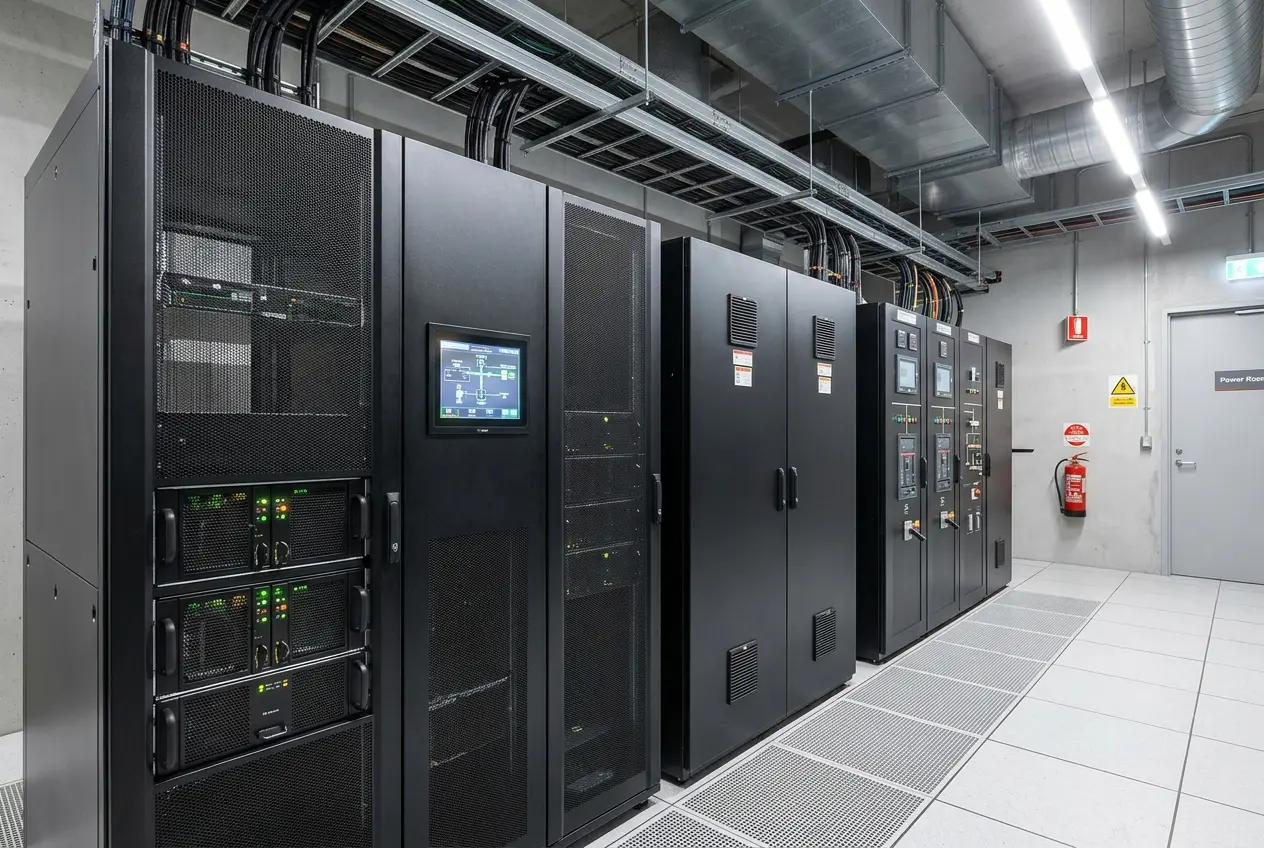
A server room or data centre is a small building inside a building. Power, cooling, fire protection, cabling and access all depend on each other, so they are best planned on one set of drawings.
What a data centre plan includes
- Rack space, floor loading and room layout, with room to grow
- Power: supply, UPS, backup generator and clear distribution
- Cooling that suits the heat load, with a plan for failure
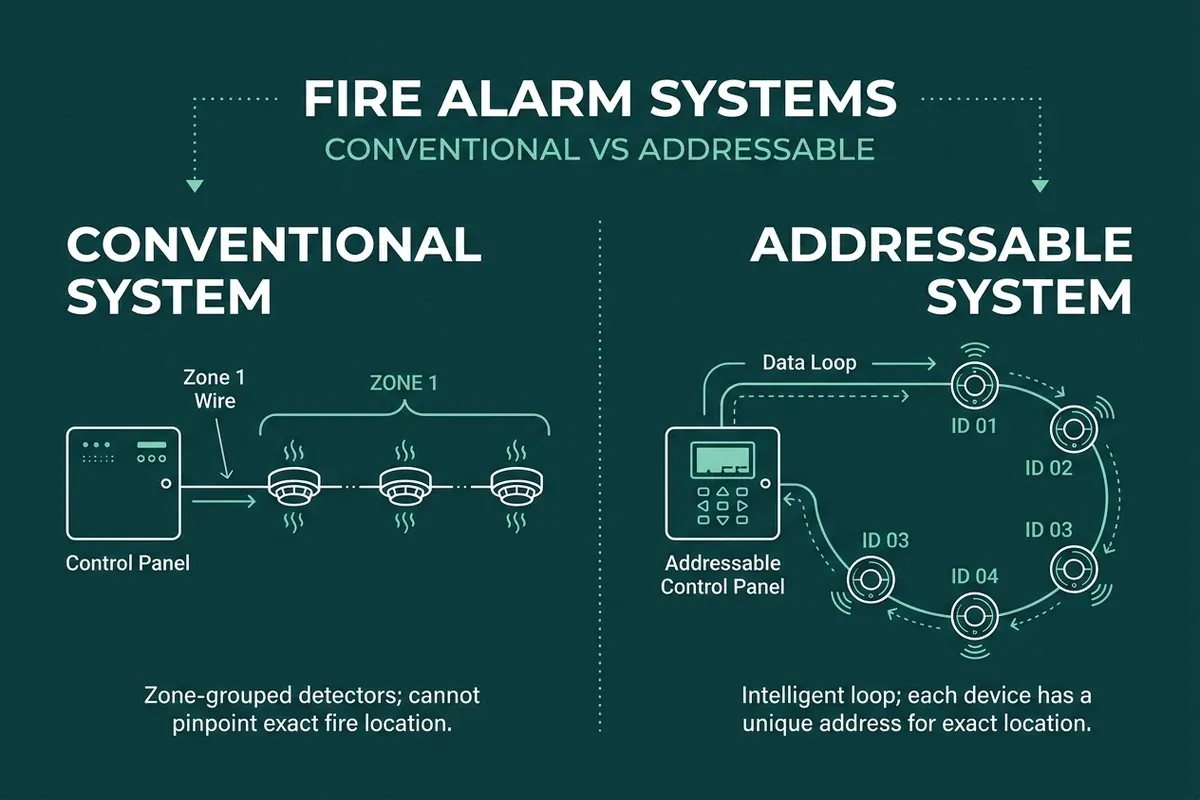
- Fire detection and a suppression method suited to electronics
- Structured cabling and network entry points
- Access control and monitoring for people and the environment
Questions to settle before you build
- How much load will the room carry now, and in three to five years?
- What level of backup is needed for power and cooling?
- What happens to services if the utility power or network fails?
- Which suppression method is allowed, and how is the room sealed for it?
- Who can enter, and how are visits recorded?
- Who monitors alarms, and what is the response plan?
Plan it with the building systems
The room depends on the electrical design, the building network, fire safety and the air-conditioning design. Agree the interfaces early so cable routes, pipe routes and equipment positions do not clash on site.
Test, document and hand over
Ask for load and failover test records, labelled cabling schedules, as-built drawings and operator training. Good records make daily operation and future changes safer.
See our data centre and power service.
Planning something similar?
Tell us about your building and what you need. We reply within 24 hours.
This is a planning overview. A qualified professional must determine site-specific design and requirements.