Extra-low-voltage (ELV) systems carry data, signals and low-power control inside a building. They are easy to leave until late in a project, and that is where most coordination problems start. Good ELV design is settled on drawings, before the ceiling is closed.
What ELV design usually covers
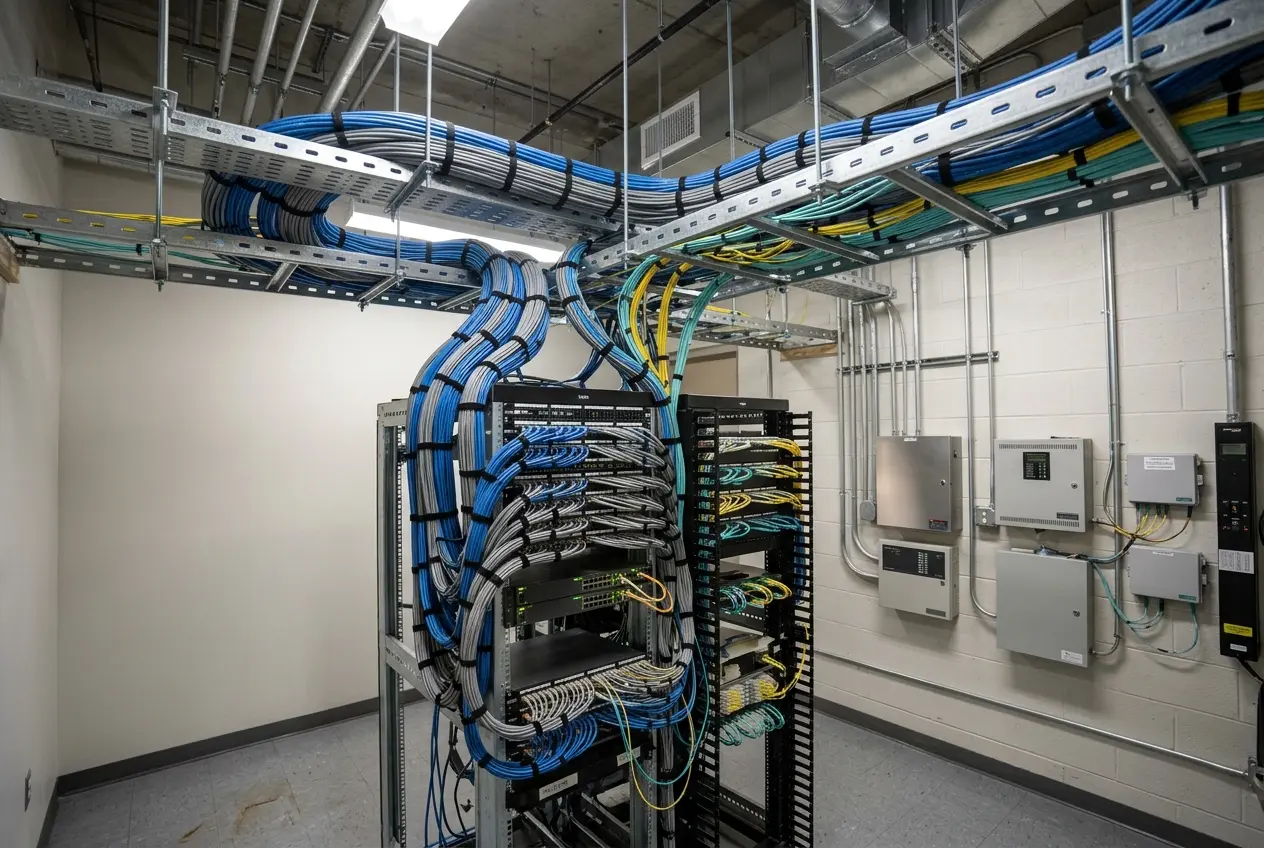
- Structured cabling and network rooms
- CCTV and access control
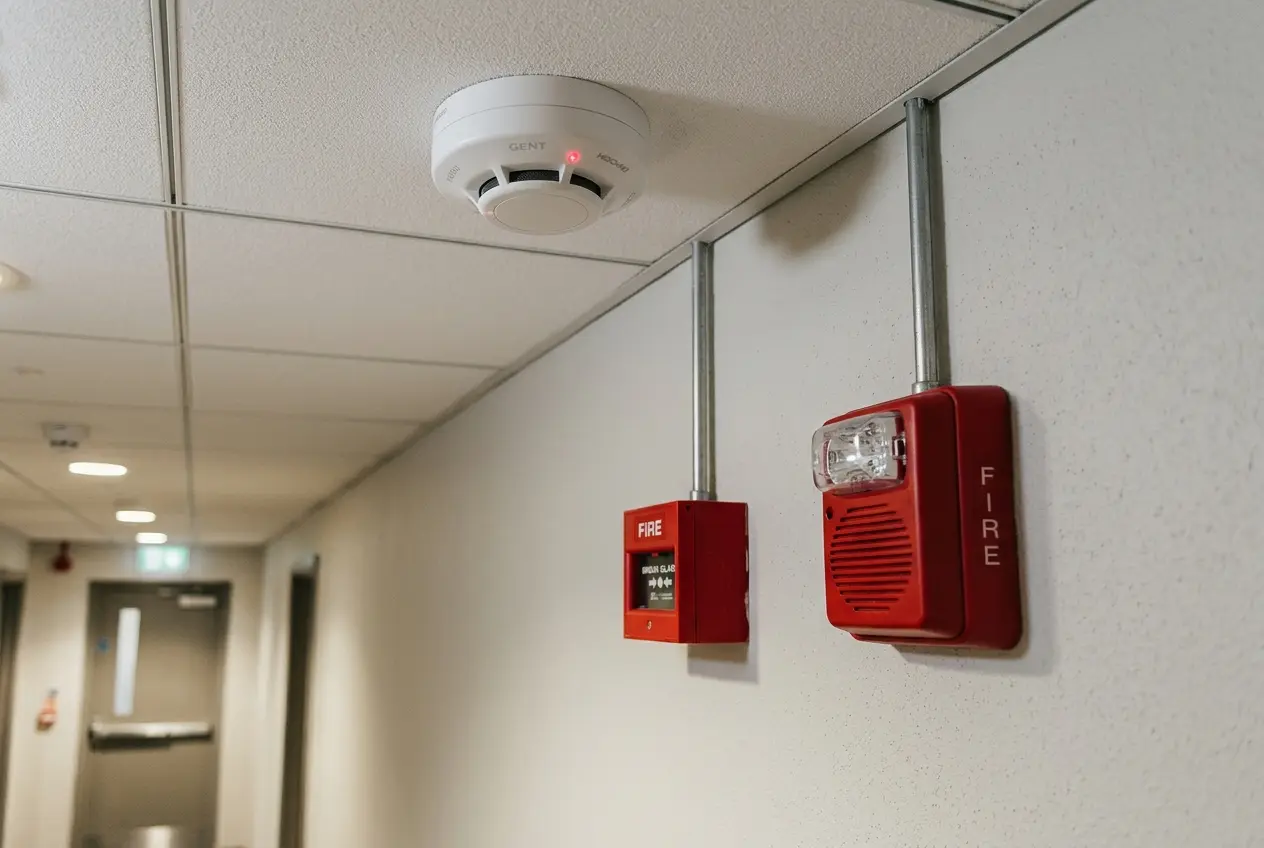
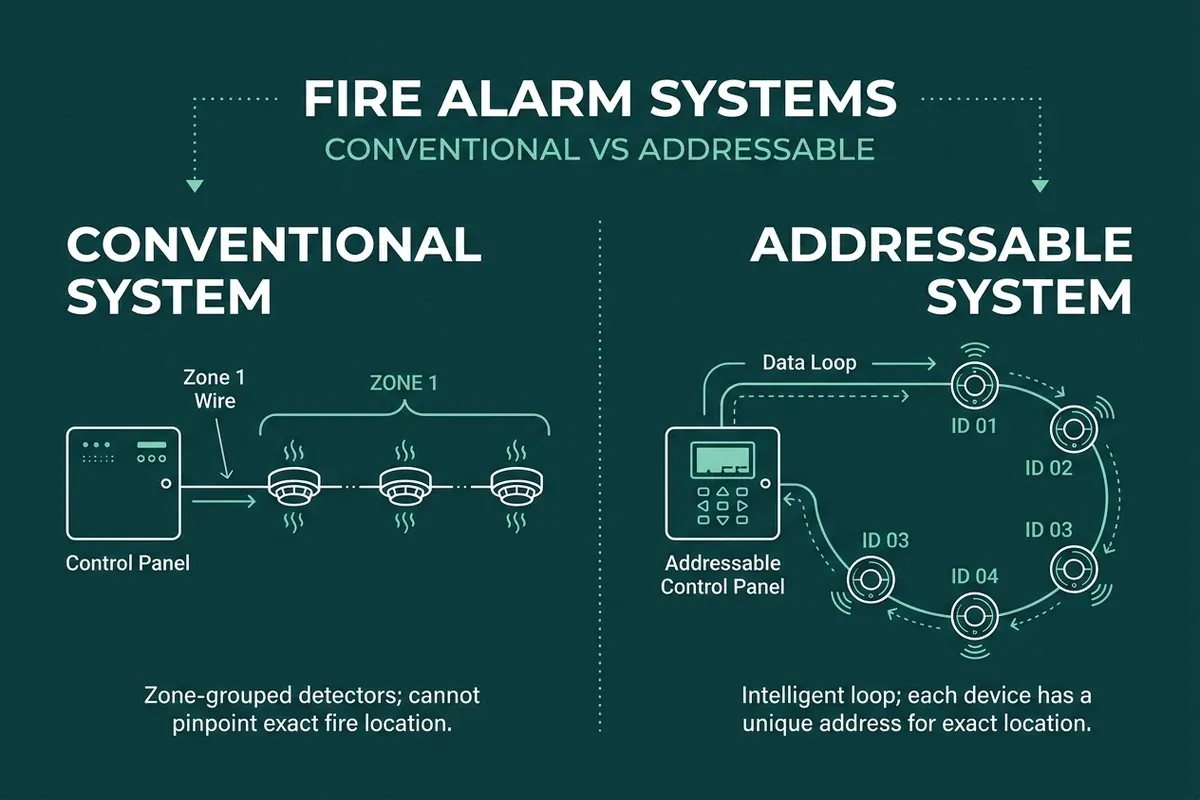
- Fire detection and alarm interfaces
- Public address and voice communication
- Building management system (BMS) connections
- Intercom, audio-visual and other low-power services
Questions to settle early
- Where do the network rooms, risers and cable trays go, and who reserves the space?
- How are ELV cables kept apart from power cables, and where do they cross?
- Which systems must talk to each other, such as fire alarm to doors, lifts or ventilation?
- How many points are needed now, and what spare capacity is planned?
- How are ELV rooms powered, and what happens during an outage?
- Which drawings, labelling schemes and test results will be handed over?
Coordinate before you install
ELV runs compete with ducts, pipes and ceilings for the same space. Reviewing ELV routes against the other services on one set of drawings avoids rework on site. Agree one drawing revision for everyone, and name who provides openings, supports and reinstatement.
Test and hand over
Ask for cable test results, device schedules, as-built drawings and operator training. These records make later maintenance and upgrades much faster.
AnnexB Technology plans this work together with fire safety, electrical and IT infrastructure, so interfaces are settled in one place. See our ELV system design service.
Planning something similar?
Tell us about your building and what you need. We reply within 24 hours.
This is a planning overview. A qualified professional must determine site-specific design and requirements.