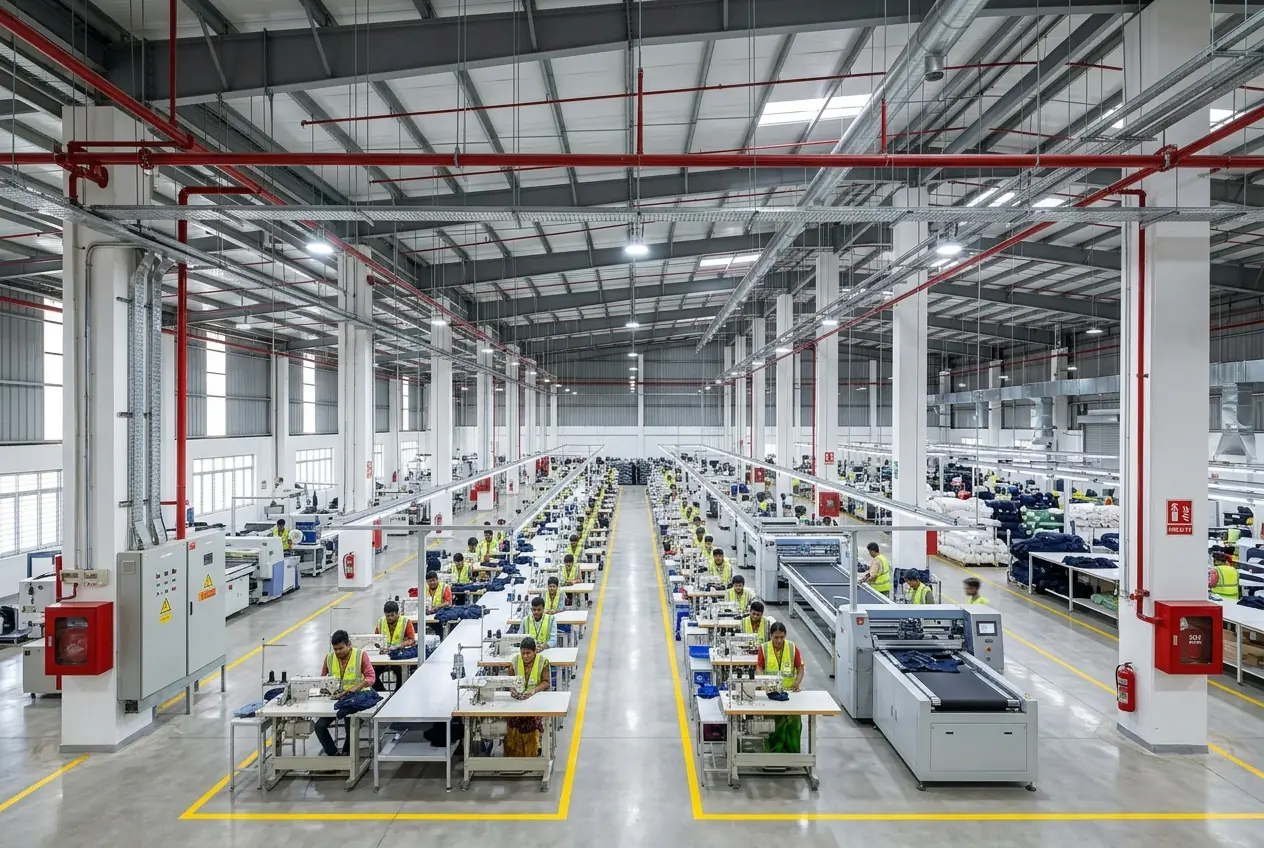
A plan on paper is not enough. A factory needs people who know their roles and have practised the route, because real fires leave little time to think.
What the plan should contain
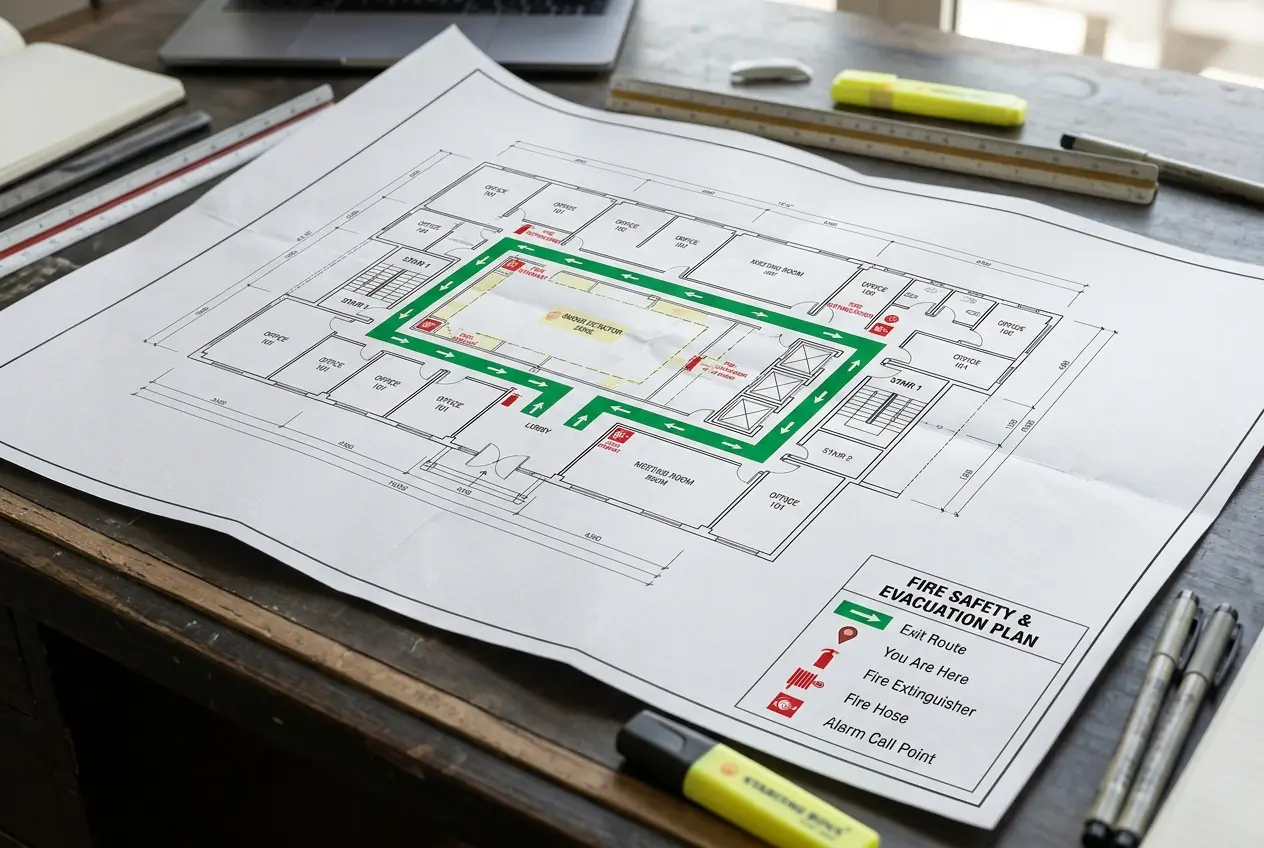
- Floor plans showing exits, routes, extinguishers, hydrants, alarm points and assembly areas
- Roles: fire warden for each area, a person who checks that areas are clear, and a person who meets the fire service
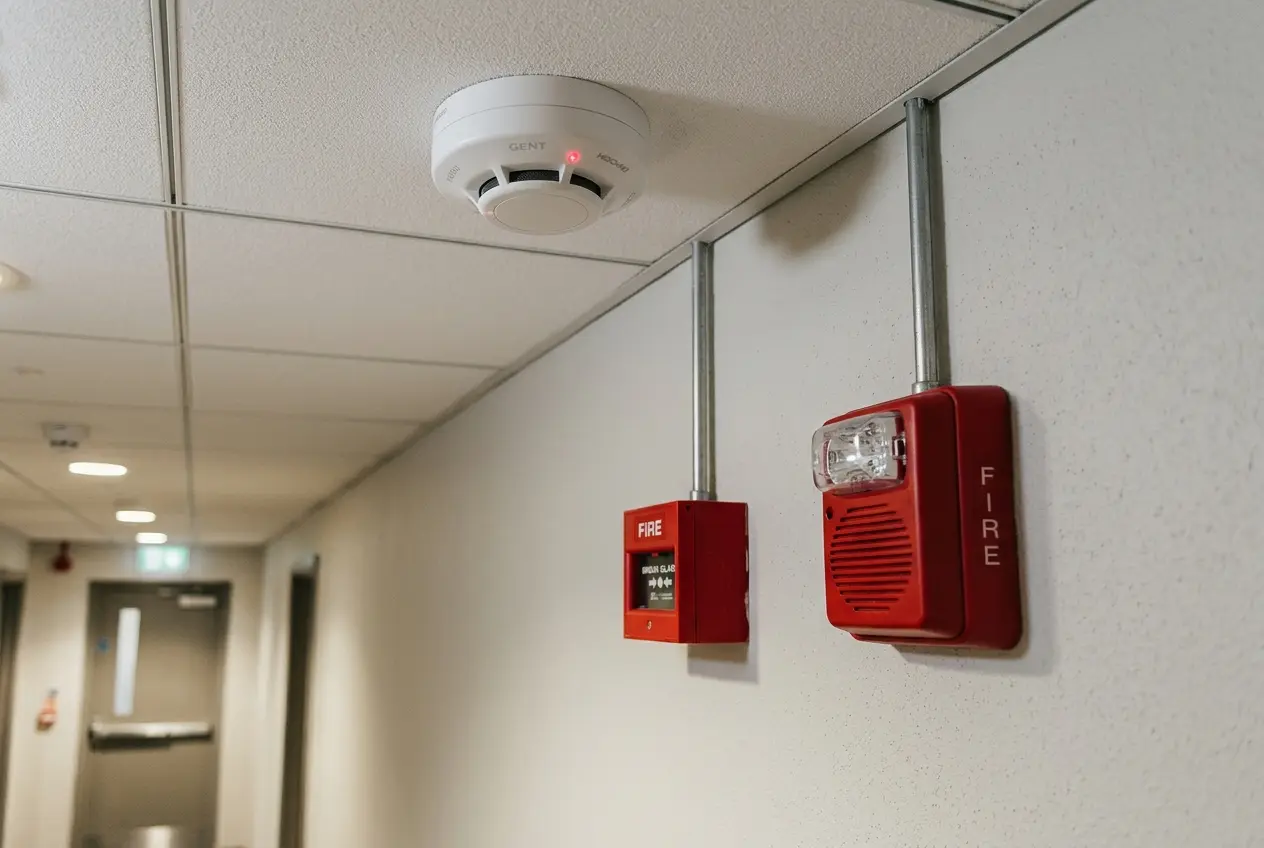
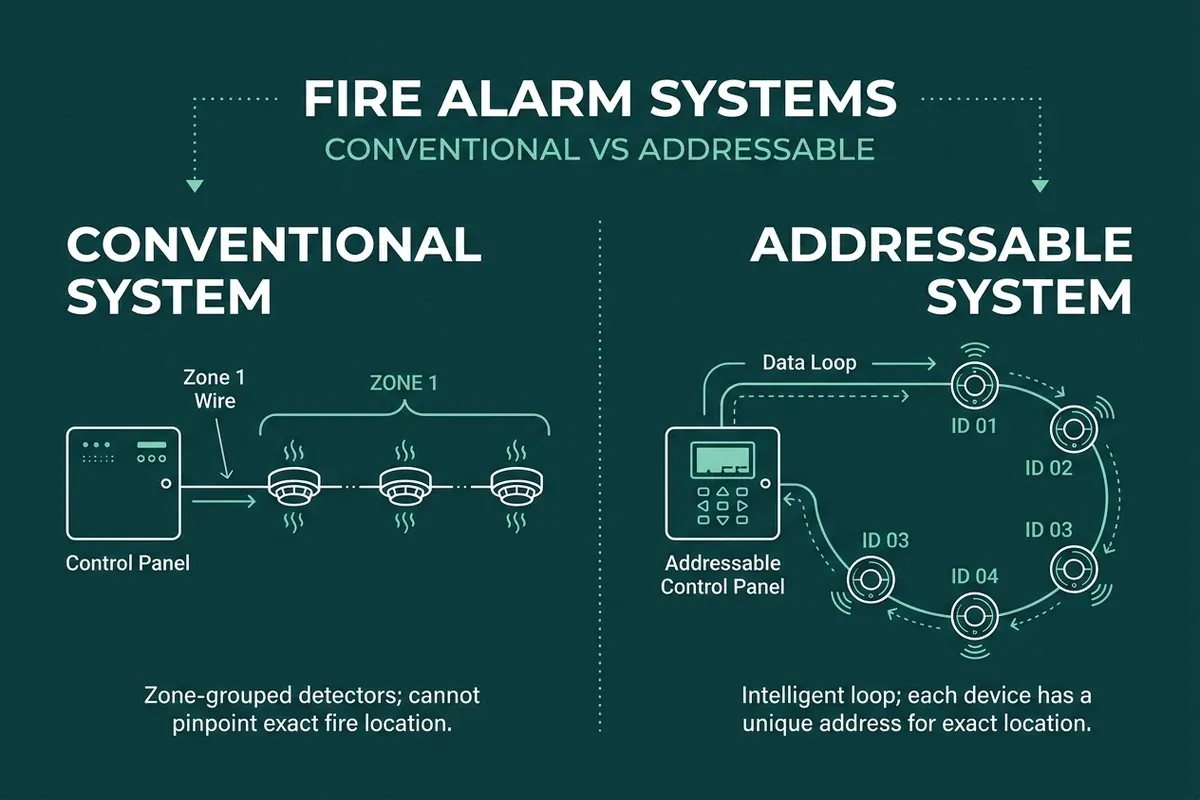
- The alarm sequence and who raises it
- Procedures for visitors, night shifts and people who need help
Run the drill
- Pick a date and tell the management, but keep the exact time unannounced if the plan allows.
- Sound the alarm and time how long it takes to reach the assembly point.
- Check that every person is counted and that exits and routes are clear.
- Observe problems: blocked doors, slow areas, confusion about roles.
After the drill
Hold a short review, note what failed, assign actions and set dates. Keep a written record with the date, time, number of participants and the findings.
Support from other measures
Drills work best with a tested alarm, clear signs, emergency lighting and well-maintained extinguishers. Our fire safety plan guide explains the drawings and approvals that support the plan.
Questions to ask before you decide
- Does every area have a named fire warden?
- Are exits and routes clear on every shift?
- How long did the last drill take?
- Were the findings recorded and closed?
Our team can help with this. See our fire safety plan and evacuation support, or send us your requirement.
Planning something similar?
Tell us about your building and what you need. We reply within 24 hours.
This is a planning overview. A qualified professional must determine site-specific design and requirements.