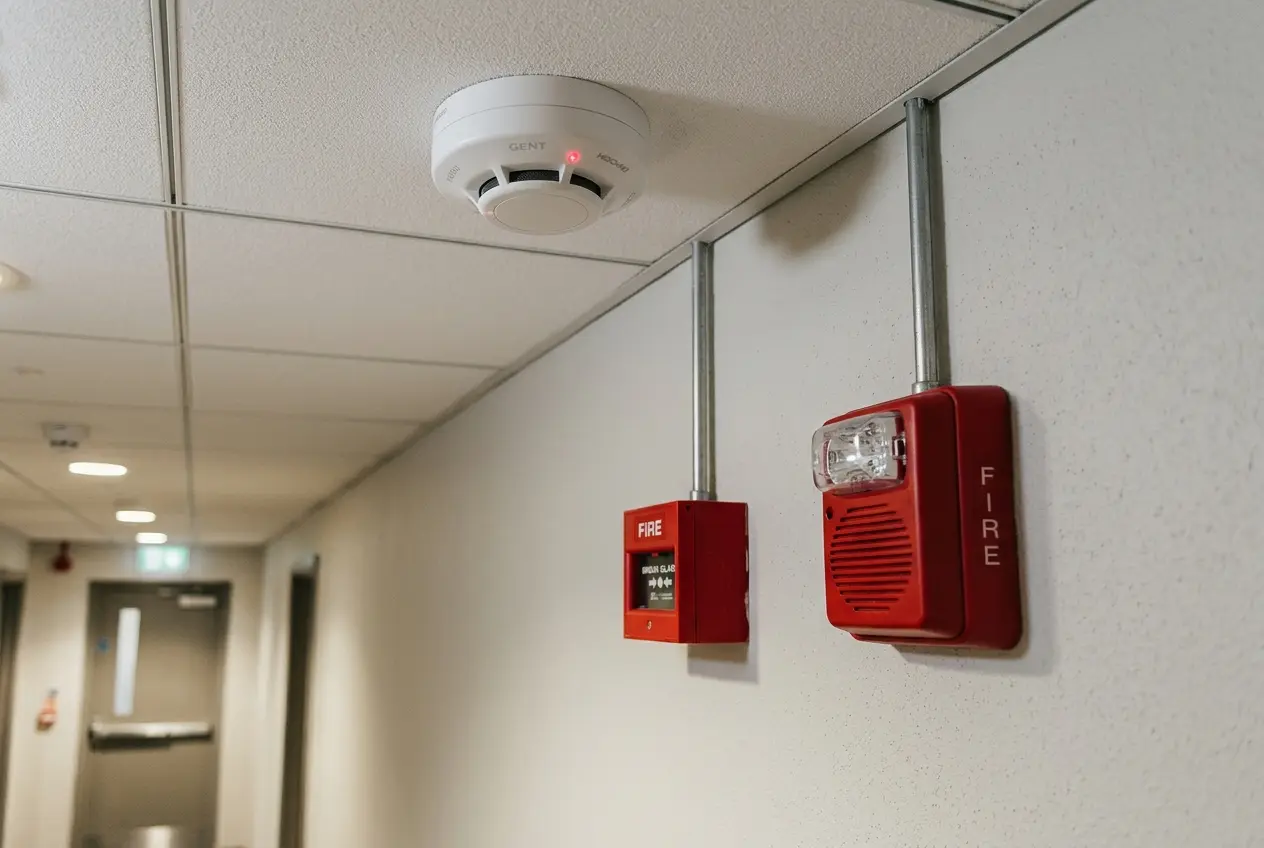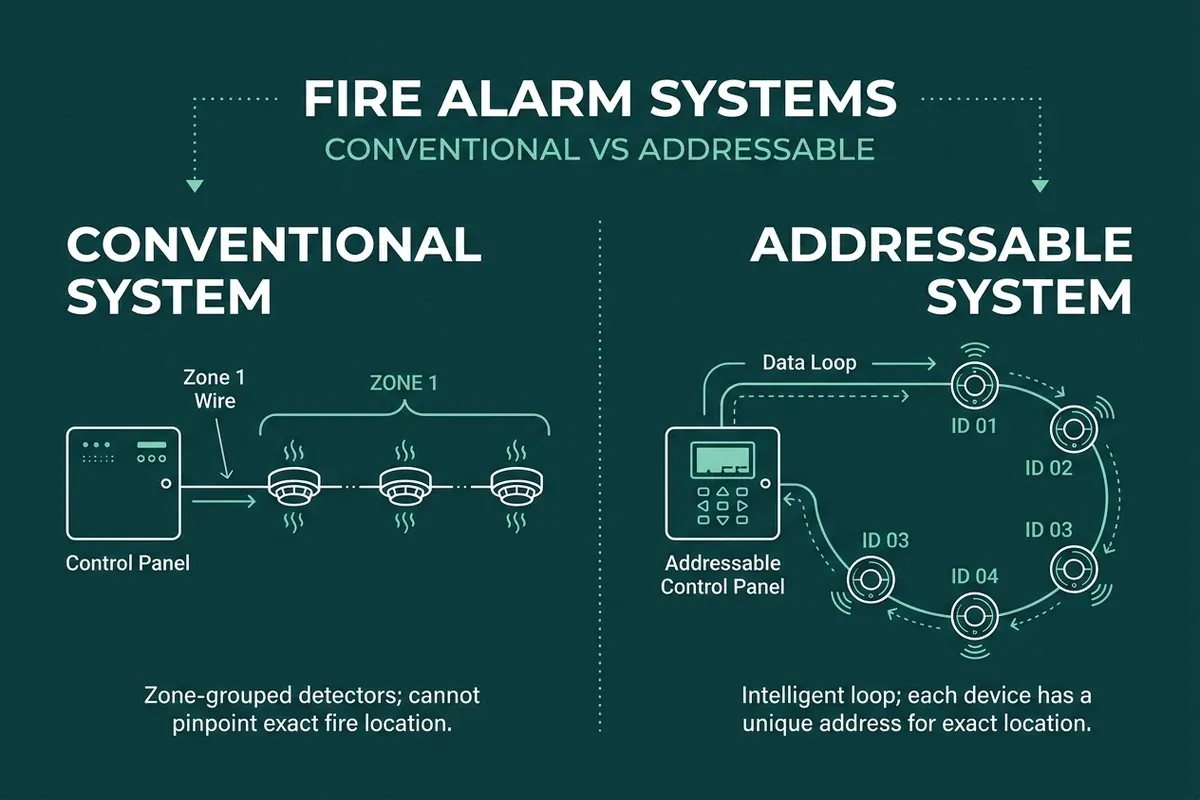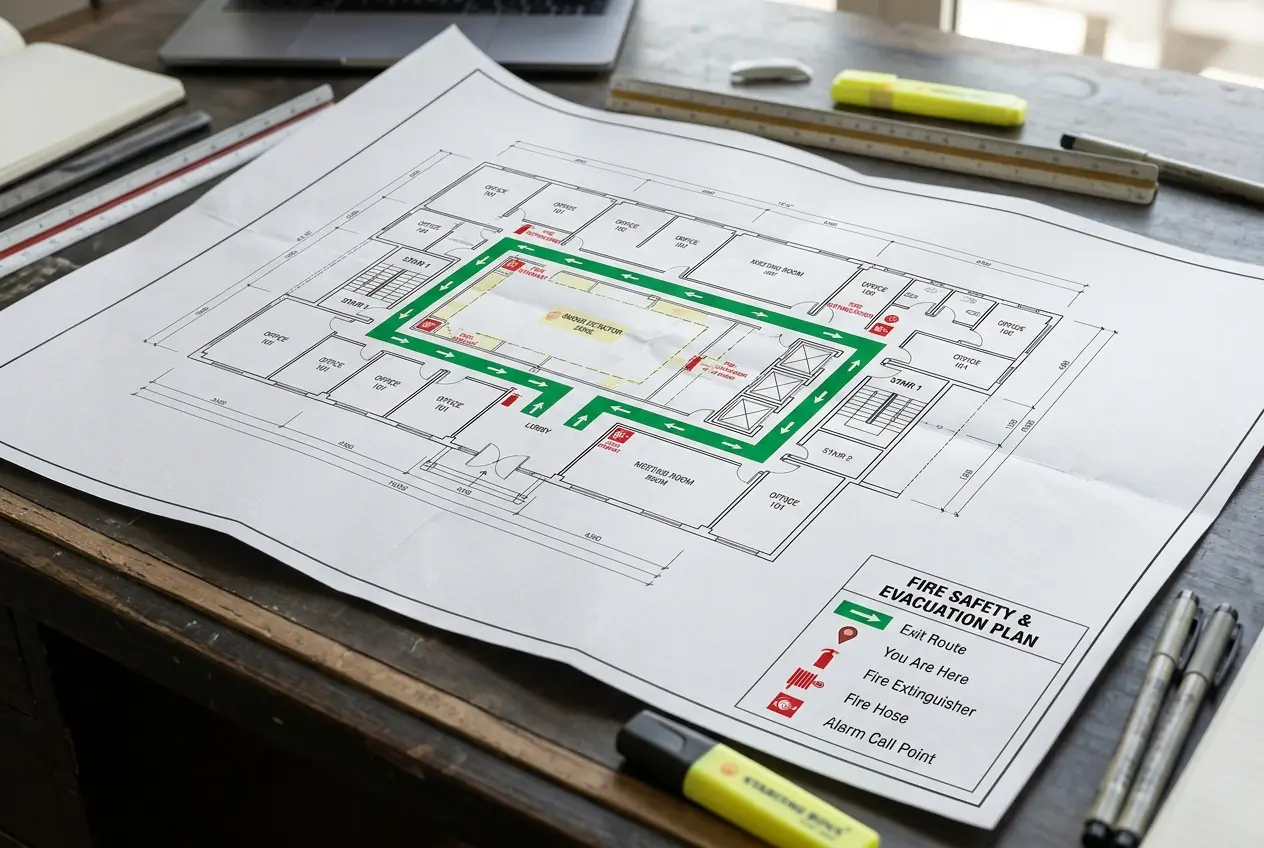
A fire safety plan shows how a building detects, controls and escapes a fire. Approval goes faster when the drawings, calculations and records are prepared together and checked before you apply.
What a fire safety plan usually covers
- Fire alarm and detection layout, with the panel and device locations
- Hydrants, sprinklers, extinguishers and pump arrangements
- Escape routes, exits, stairs and assembly areas
- Fire-rated doors, compartments and smoke control where required
- Emergency lighting, signs and communication
Documents to gather first
- Approved architectural drawings of every floor, in CAD or PDF
- Building use, height, floor area and occupancy details
- Electrical single-line diagram and generator or backup power details
- Water source, tank sizes and pump information
- Records of any earlier approvals or inspection findings
Questions to settle before you apply
- Which edition of the building code and Fire Service rules applies to this building?
- Do the fire drawings match the architectural and electrical drawings?
- Have the hydraulic calculations been checked for the pump and tank sizes?
- Who will attend the site inspection, and what must be ready on that day?
- Who keeps the approved drawings and the inspection record afterwards?
Prepare for the site inspection
Inspectors compare the installed systems with the approved drawings. Keep test records, equipment certificates and the maintenance log together, and walk the building first to find open items.
Our team prepares fire safety and evacuation drawings, calculations and application documents, and supports the inspection. See our fire safety plan and NOC support service.
Planning something similar?
Tell us about your building and what you need. We reply within 24 hours.
This is a planning overview. A qualified professional must determine site-specific design and requirements.