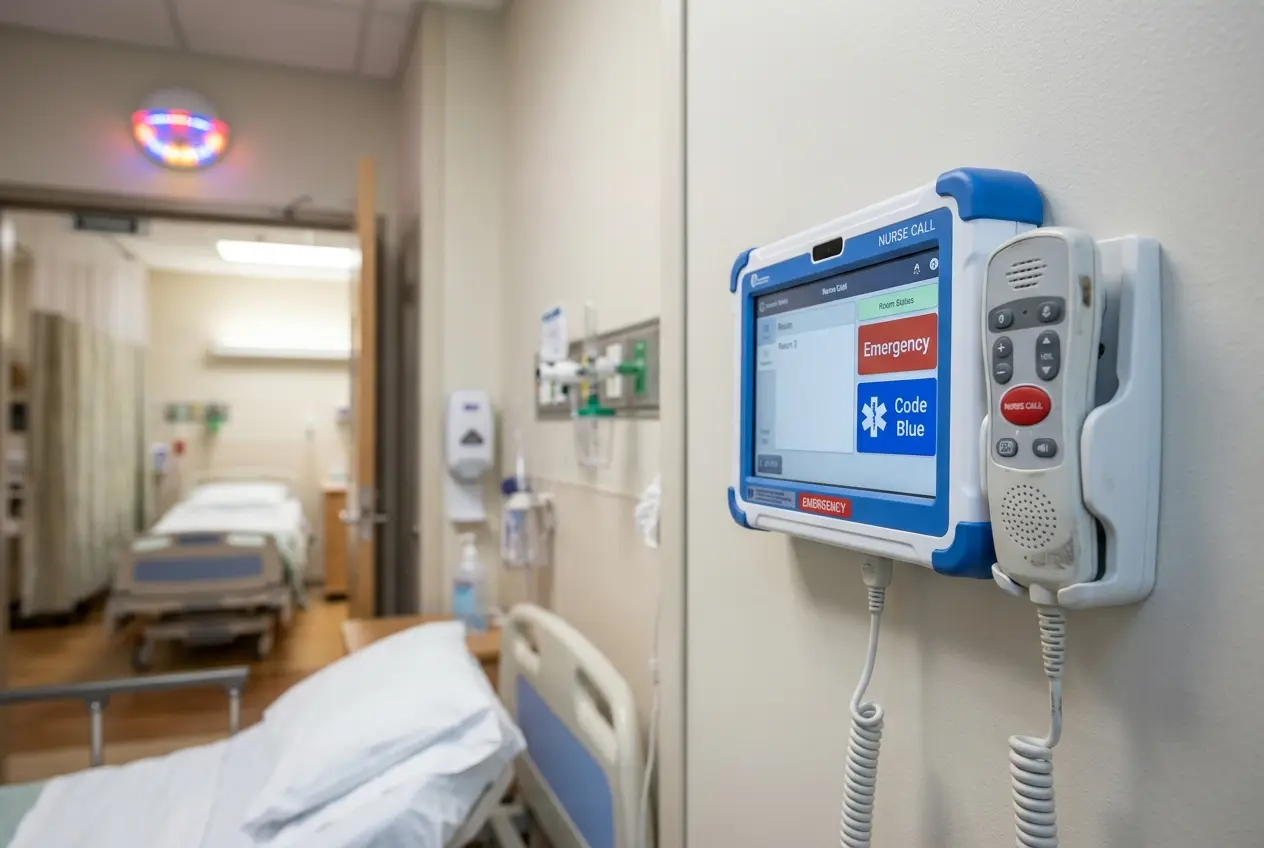
In a hospital, many patients cannot leave on their own, and some equipment cannot lose power. Fire and electrical planning therefore has to protect people in place, not only help them leave.
Power that does not fail
- Critical areas such as operating theatres, ICU and emergency need backup power with fast changeover.
- Medical areas follow stricter earthing and isolation arrangements, as set by the applicable standards.
- Regular testing of generators, UPS and transfer switches is essential.
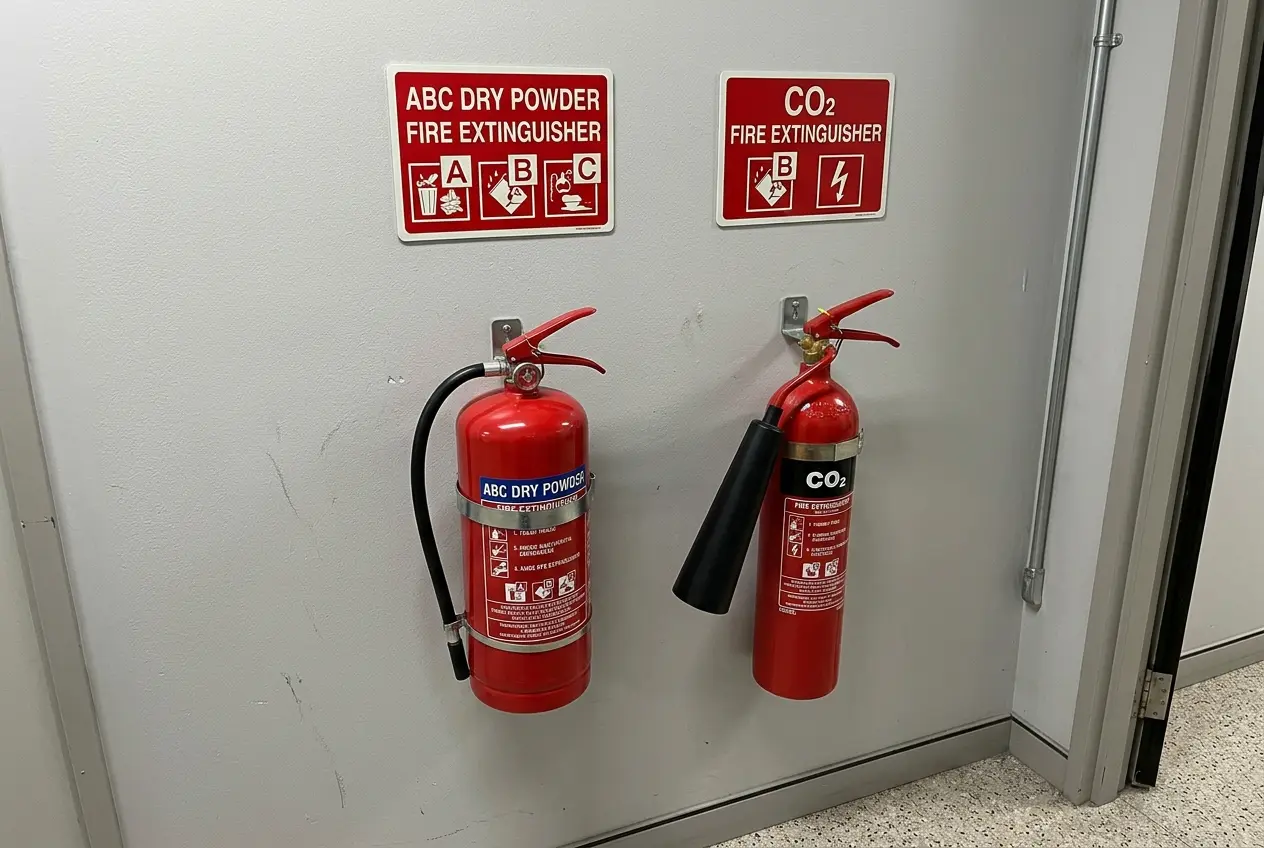
Fire safety
- Fire compartments and fire-rated doors limit smoke and fire spread so patients can be moved horizontally to a safe zone.
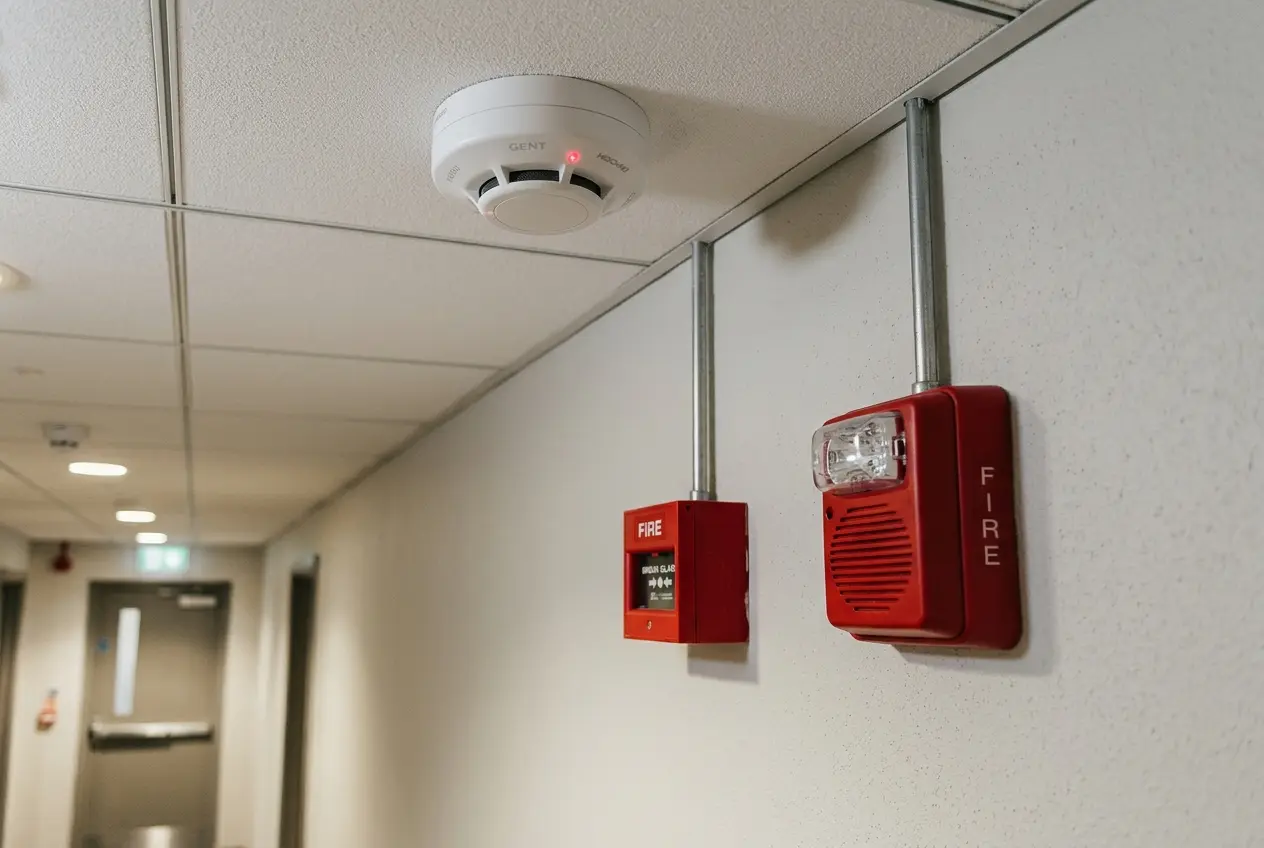
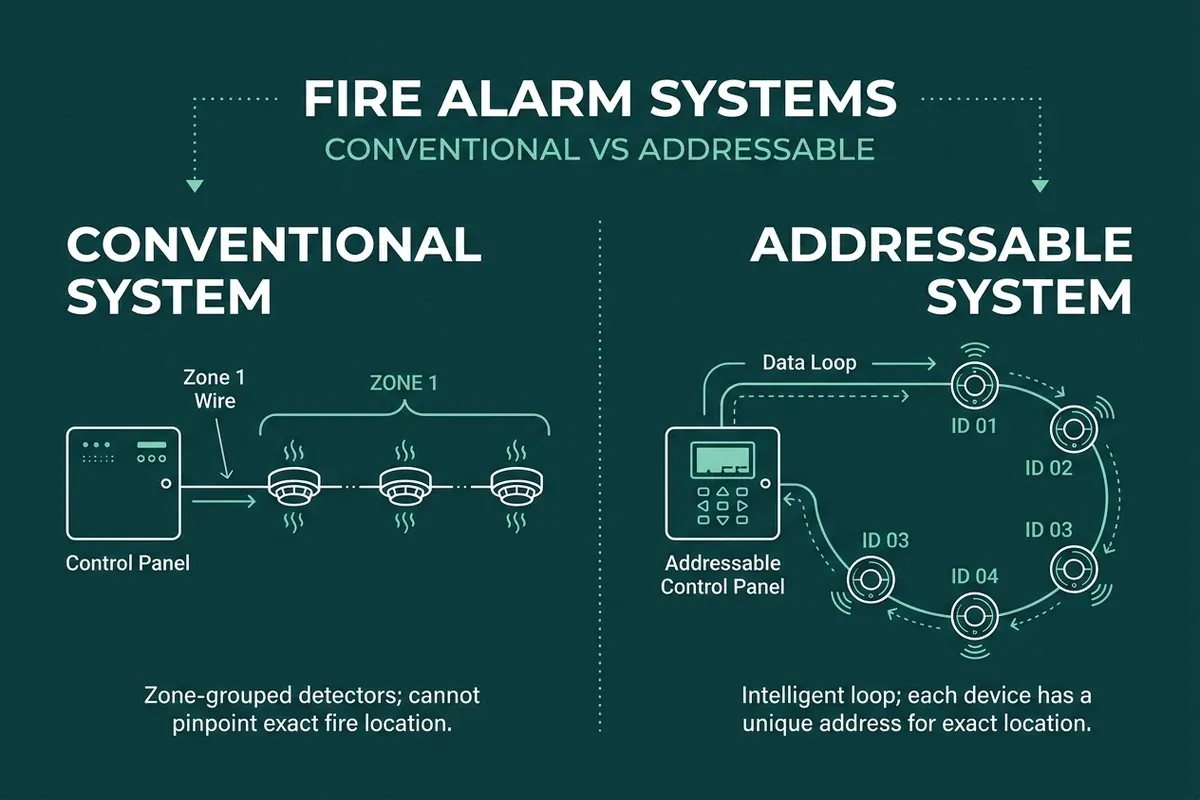
- Fire detection and alarm should suit patient areas, with staff-focused alarm procedures.
- Smoke control, emergency lighting and clear signs support evacuation.
- Oxygen and medical gas storage and piping need special care.
Evacuation planning
Write a plan that covers moving patients who cannot walk, who is responsible on each floor, and how staff are trained. Drills should be realistic and recorded.
Review and test
A fire and electrical safety audit helps find gaps before they matter. The final design must follow the applicable local rules and standards, so involve a qualified professional.
Questions to ask before you decide
- Which areas must never lose power?
- Are fire compartments intact and doors working?
- Is there a written patient evacuation plan?
- When were the last drill and generator test?
Our team can help with this. See our hospital automation and safety design, or send us your requirement.
Planning something similar?
Tell us about your building and what you need. We reply within 24 hours.
This is a planning overview. A qualified professional must determine site-specific design and requirements.