Cabling stays in the building for many years, while switches and routers change. Spend planning effort on the cabling and the layout, because that is the hardest part to change later.
Plan the cabling first
- Count the work points: desks, meeting rooms, printers, cameras, access points and phones. Add spare points.
- Choose a suitable copper category for the work area and fibre for the backbone between floors or buildings.
- Keep cable runs within the standard length limits and separate from power cables.
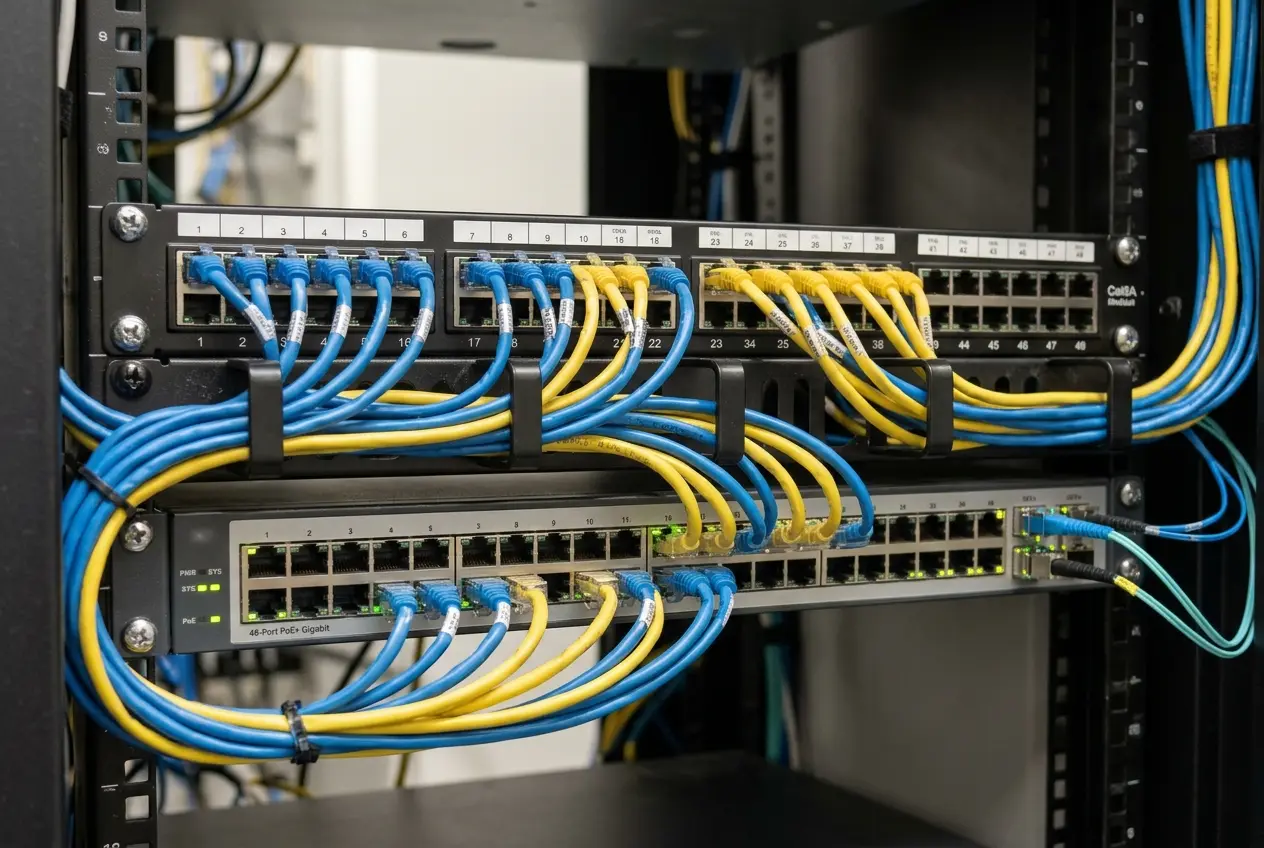
- Label every cable and port, and keep a drawing.
Racks and equipment rooms
Give the rack room enough space, ventilation or cooling, a lockable door and clean power with UPS backup. Leave room in the rack for growth and tidy cable management.
Switches, Wi-Fi and internet
- Use managed switches with PoE where access points, cameras or phones need it.
- Plan wireless by coverage and capacity, not only by the number of access points. A site survey helps.
- Consider two internet links from different providers for important offices, with automatic failover.
- Separate guest, staff and device traffic using VLANs.
Security and documentation
Set up a firewall, change default passwords and keep the equipment updated. Keep a network diagram, an IP plan and a port map, so future support is quick. Read more about cybersecurity services for the next step.
Questions to ask before you decide
- How many work points and spare points are planned?
- Is the backbone fibre or copper, and why?
- Is there a drawing and a port map?
- What is the backup internet plan?
Our team can help with this. See our network and systems design and installation, or send us your requirement.
Planning something similar?
Tell us about your building and what you need. We reply within 24 hours.
This is a planning overview. A qualified professional must determine site-specific design and requirements.